Art & Culture
Concert Hall - Kiel
Contact
Do you have any questions?
We look forward to your inquiry.
The Project at a Glance
Scope of Services
- Consulting and Design Concept Development
- Design and installation of solid surface wall cladding for the concert hall and foyer
- Installation of translucent, backlit wall cladding in the foyer
- Manufacturing of large-format wall cladding and profiled elements (U-profiles)
- Development and integration of fastening and substructure solutions
- Manufacturing according to specified requirements and consistent quality assurance for high-volume production
- Delivery of prefabricated elements for on-site installation
- Series production of over 1800 components with consistently high surface quality
- Just-in-time delivery of the prefabricated elements
m² of solid surface material
manufactured components
working hours

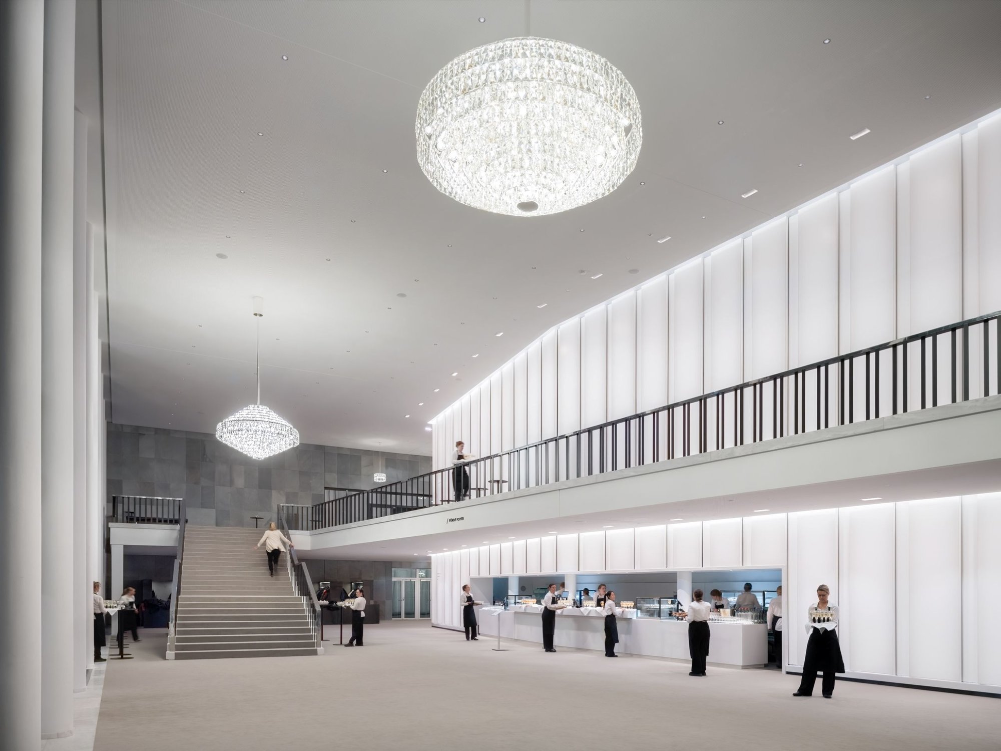
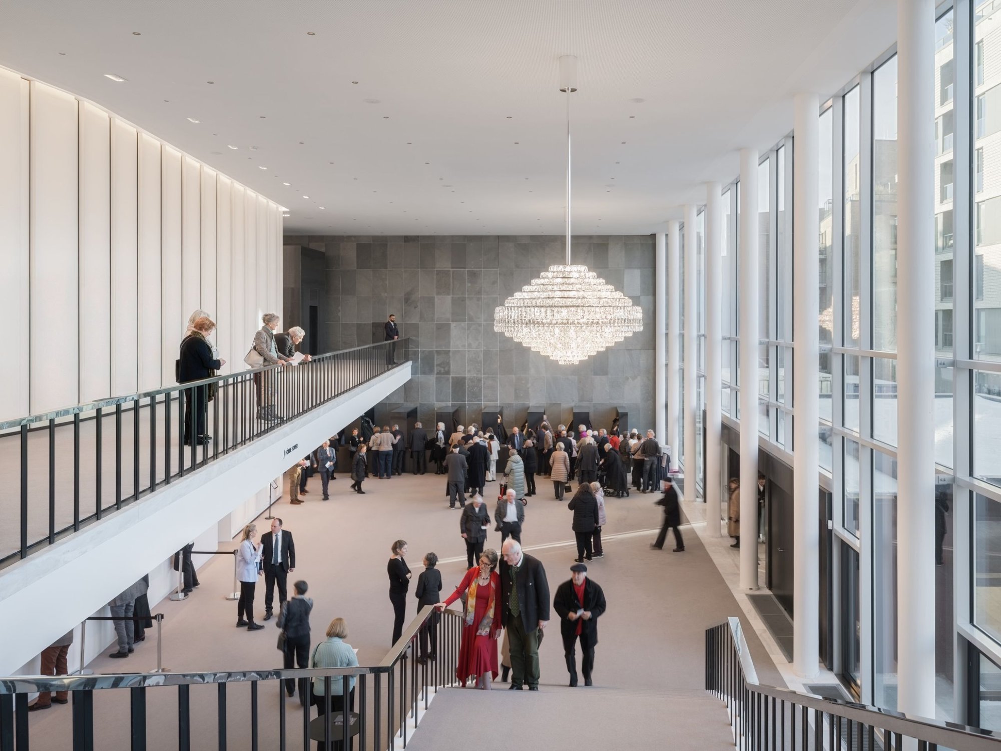
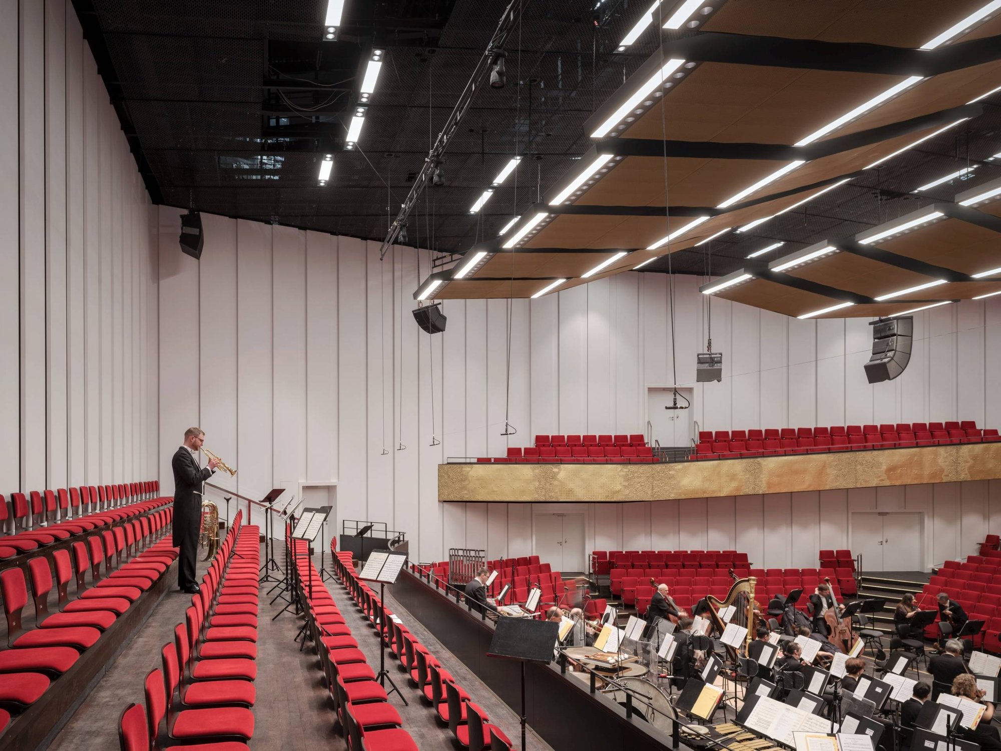
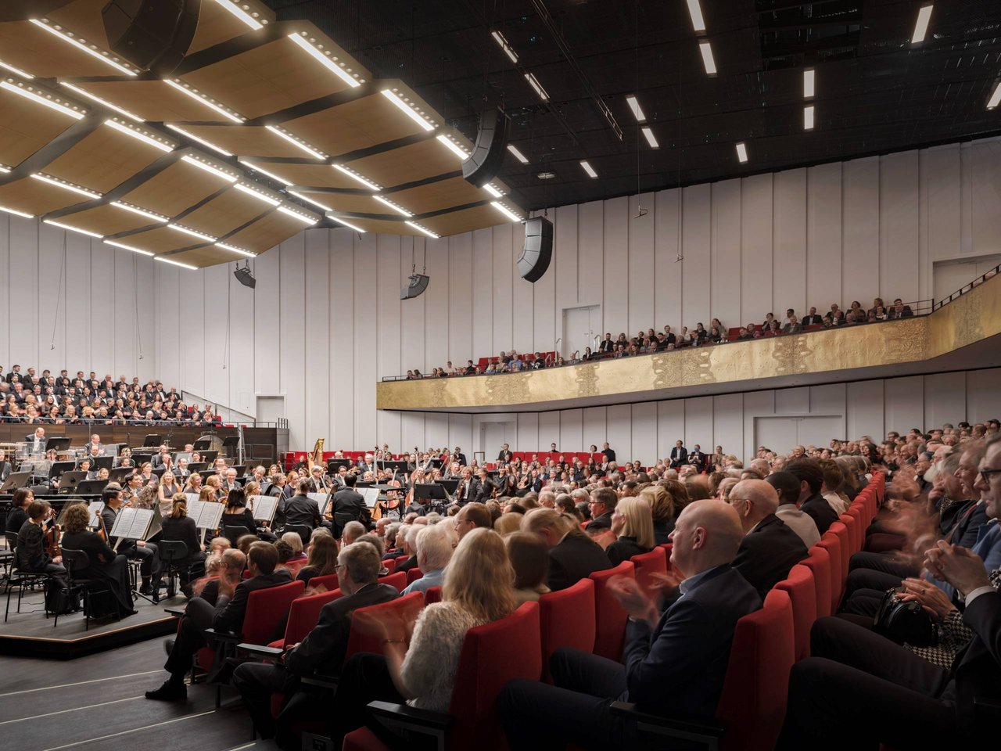
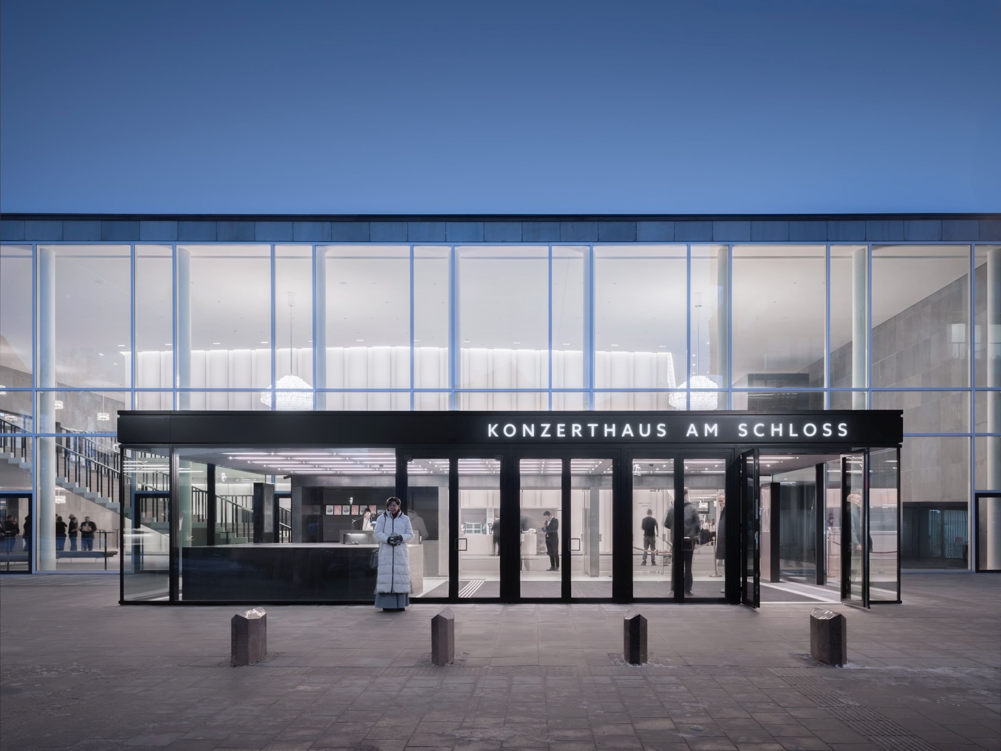
The concert hall at Kiel Castle is a prime example of the renovation of post-war cultural buildings, where existing architecture must be preserved while meeting modern functional and technical standards. As part of the extensive modernization carried out between 2019 and 2026, the building's design was further developed and adapted to contemporary requirements. Hasenkopf manufactured the complete solid surface wall cladding for the concert hall and foyer. Approximately 2250 m² of material – around two-thirds in the concert hall and one-third in the foyer – and more than 1800 individually manufactured components were precisely produced and integrated into the existing architecture.


Design
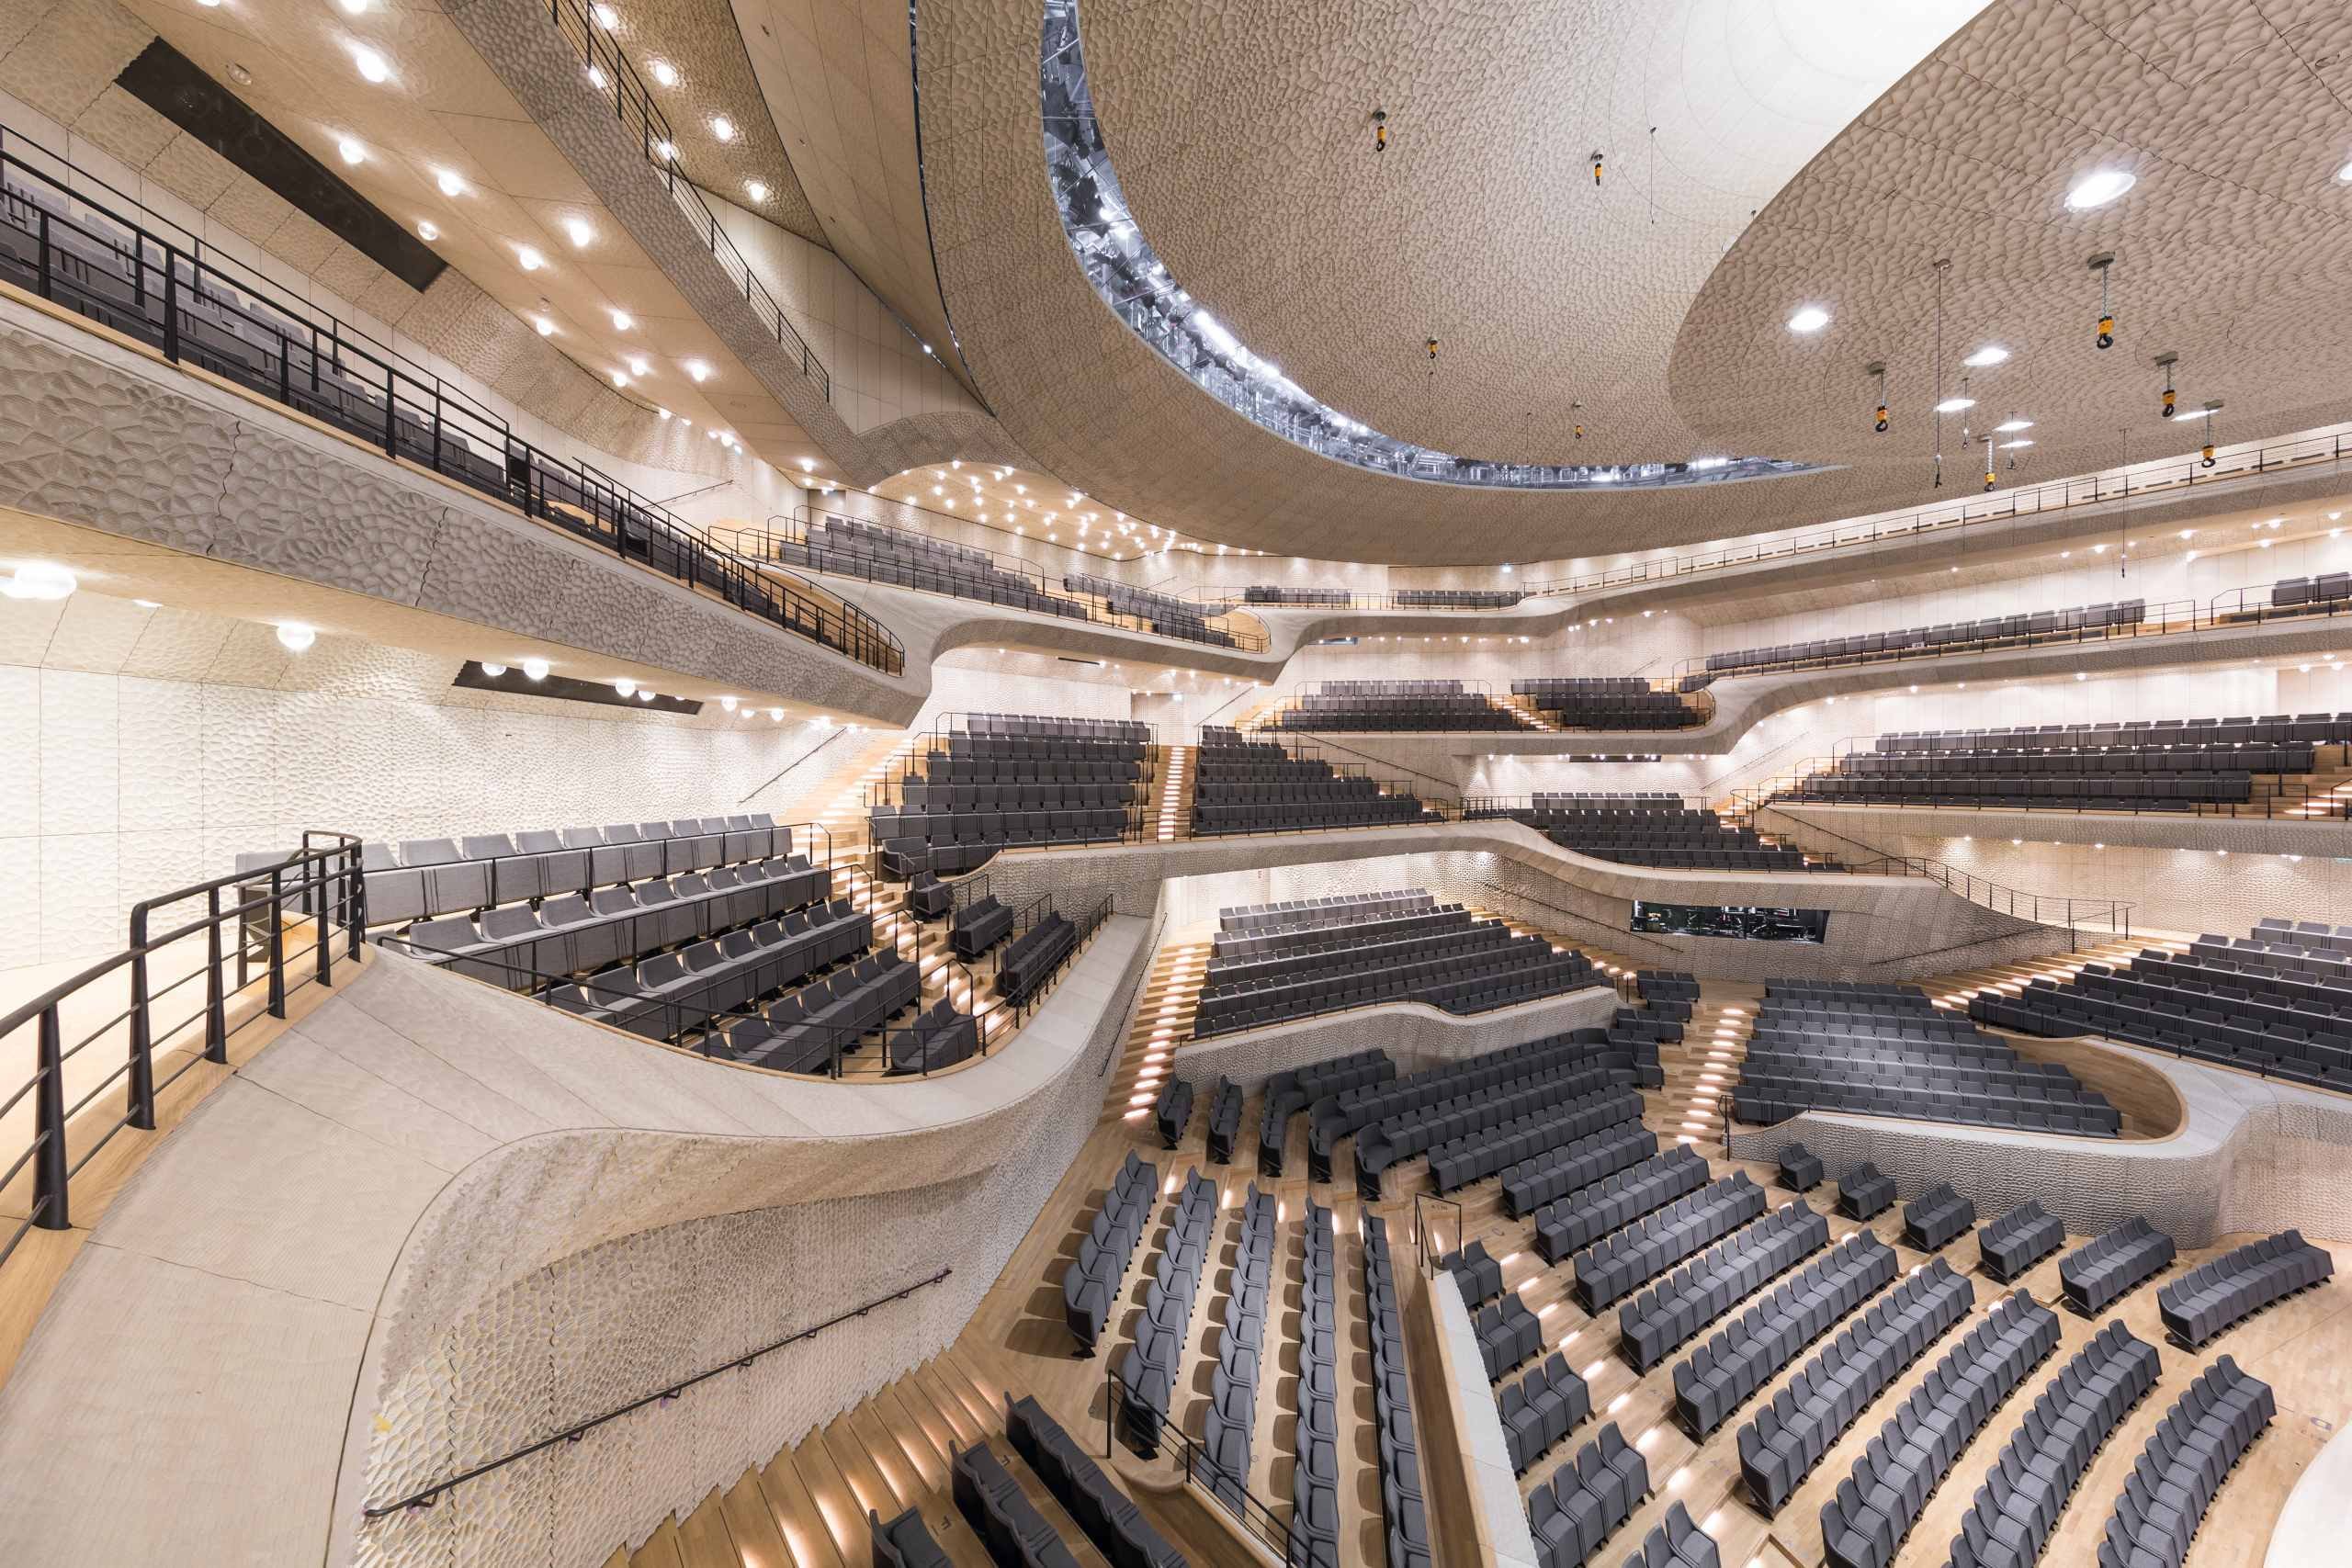
Corian® panels in Glacier White were used in the concert hall. The wall cladding was installed as a uniform surface that blends seamlessly into the architectural structure. The panels are arranged in a staggered pattern without disrupting the clean overall appearance.
Particular attention was paid to the precise alignment of the elements: vertical joints were executed in such a way that they are imperceptible. Due to the large number of panels and the many processing steps involved, the cladding is manufactured as uniformly as possible and meets the highest standards of dimensional accuracy.
Thanks to its staggered arrangement, the cladding makes a valuable contribution to the acoustic performance of the concert hall. The special substructure and hanging systems allowed for invisible fastening of the components - while simultaneously ensuring high stability and adjustability during installation.
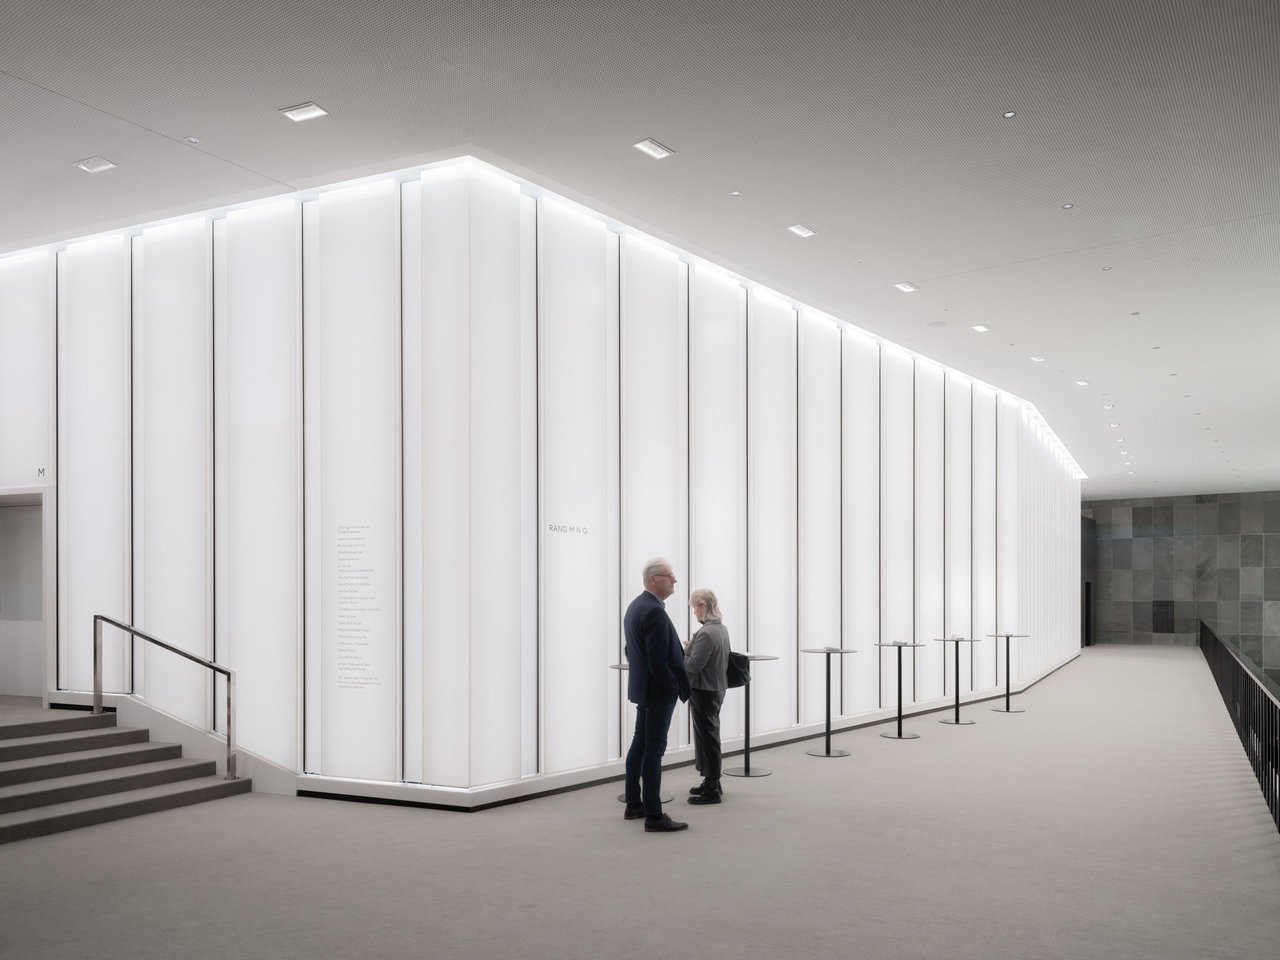
A translucent version of the wall cladding was installed in the foyer. Corian® in Glacier Ice was used and backlit across the entire surface. The goal was to achieve a uniform, homogeneous lighting effect throughout the entire foyer area without any visible light sources. To achieve this, both a specific distance between the LEDs and the cladding and a consistent panel thickness were taken into account, as even the slightest deviations can visibly affect the lighting effect.
The panels were designed so that individual elements can be removed for maintenance purposes, allowing access to the lighting system behind them. At the same time, the mounting system remained completely invisible, ensuring that the clean lighting effect is not disrupted.
Implementation & Technical Solution
The wall cladding was installed on various substructures, tailored to the specific requirements of the auditorium and foyer.
In the auditorium, a mechanical hanging system with clips and hanging profiles was used, allowing for precise adjustment of the elements. In the foyer, the panels were installed in combination with sheet metal boxes and LED circuit boards, with the design required to meet both backlighting and accessibility requirements.
The substructure, the cladding, the fasteners and the design elements were coordinated and integrated in such a way that a uniform overall lighting appearance is created, uninterrupted by individual components. The design also allows for the replacement of individual elements while they are installed.
Manufacturing and Quality Assurance
The manufacturing process involved approximately 2250 m² of solid surface material and over 1800 custom-made components, all of which were manufactured with high precision and consistent quality. To ensure this, special inspection templates were used and the components were continuously monitored. Achieving a uniform material appearance was particularly challenging with the translucent elements. Color variations between different batches were compensated for through targeted adjustments to the sanding process.
A dedicated pressing station was set up to bond the components, ensuring a uniform bond and consistently high quality. Mock-ups and test panels were fabricated in advance and tested on-site to validate the final effect of the material, lighting and construction.
The video provides further insights into the manufacturing process and the individual steps involved.
Inspired
Show your brand with spatial impact - inspired by successfully implemented Hasenkopf projects.
Contact & Request
Personal. Competent.
Always at your service.
Whether it's individual customization, technical details or support during the planning phase - we are happy to assist you. Our team provides personal consultation and supports you to find the right solution for your project.

Stay inspired - Sign up for our newsletter
Innovations, projects and design ideas straight to your inbox - always be the first to find out what makes Hasenkopf "Simply Special".